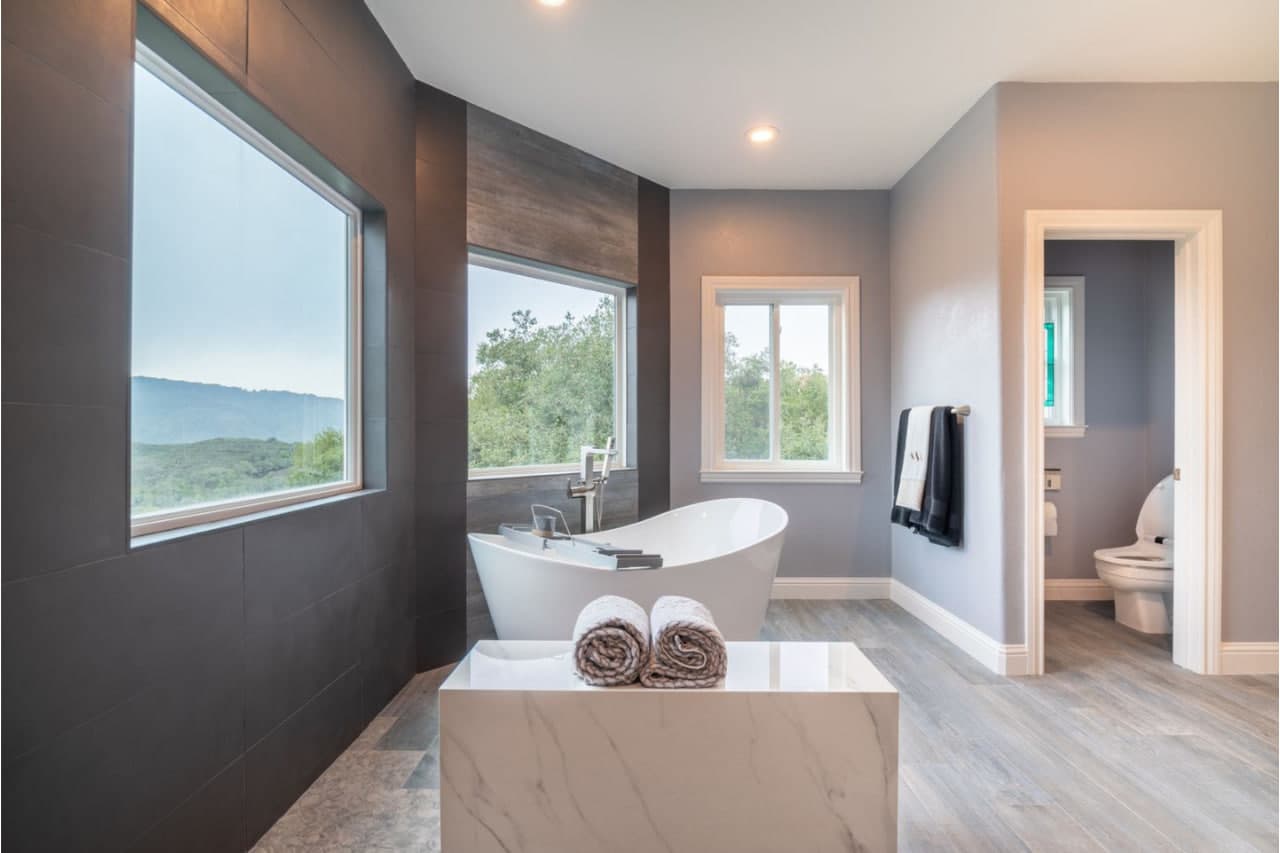
A standard bathroom scope fits a room with a workable layout, known fixture locations, and clear selections, while a custom scope suits homeowners who need tailored storage, reconsidered circulation, unusual details, or more design coordination before the scope is finalized and compared in writing.
By Yoni Asulin, ASL Remodeling | CSLB #1060310 | Updated 2026
What Is a Standard Bathroom Remodel?
A standard remodel is a tightly defined scope. It is not a judgment about quality. It describes how many decisions are already settled before the work is documented and compared.
For a local starting point, review bathroom remodeling Los Gatos as a service context, then return to the scope questions in this guide. The link does not decide whether your room needs a standard or custom approach.
The room may keep its general arrangement. Fixture locations may remain known. The owner may select from a defined group of products and finishes. Cabinet dimensions, lighting locations, tile areas, and hardware choices can be written clearly.
That structure can make the early conversation easier. Everyone can discuss the same room and the same assumptions. The scope still needs careful review. A defined scope is only useful when its exclusions and responsibilities are visible.
A standard approach does not mean every bathroom is identical. Two rooms can use a similar scope while differing in size, existing conditions, access, or selections. It also does not mean that the work avoids review questions. The actual property and work determine those questions.
What Makes a Bathroom Remodel Custom?
Custom work begins when the room needs answers that a defined selection set cannot provide. The need may involve layout, storage, lighting, shower configuration, cabinetry, tile layout, or several visible details that must align.
Custom describes the decisions and documentation involved. It does not automatically describe a higher quality result. A thoughtful standard scope can fit one room well. A custom scope can fit another room better because the household needs a tailored answer.
Design coordination matters when several choices affect one another. A niche can affect wall layout. Cabinet depth can affect circulation. Lighting can affect the ceiling plan and mirror placement. These connections are why design services may be useful before the construction scope is fixed.
The goal is clarity before commitment. A custom process should explain which options are being considered, which decisions are complete, and which questions still need confirmation. It should also record the selected direction in the written scope.
Custom Versus Standard at a Glance
The comparison below focuses on decisions, not a ranking. Either path can be appropriate when it matches the room and the owner’s priorities.
Decision area | Standard scope | Custom scope |
Layout flexibility | Limited changes | More options considered |
Selection range | Defined choices | Broader choices |
Drawing detail | Known details | Tailored details |
Coordination | Fewer open decisions | More decisions linked |
Decision load | Lower early load | Higher early load |
Change exposure | Clearer starting point | More choices to document |
The table is a starting point, not a proposal. The useful question is whether the written scope reflects the room you have and the room you want.
Start With the Existing Room
Begin with the parts that already work. Ask whether fixture locations support daily use. Check whether storage meets the household’s needs. Consider ventilation, lighting, access, and circulation as separate questions.

A photo cannot reveal every concealed condition. An article cannot diagnose a wall, floor, ceiling, pipe, wire, or vent. Those conditions need to be assessed through the appropriate project process.
Write down the decisions that are already firm. Then list the decisions that still need options. This is a practical way to use the Los Gatos renovation planning guide without turning a planning resource into a project-specific conclusion.
For city context, the Los Gatos remodeling planning page can help frame the broader service area. Keep the bathroom scope separate from broad whole-home questions. A focused scope makes later comparisons easier.
When a Standard Scope Makes Sense
A standard scope may fit when the existing layout supports the household. It may also fit when the owner wants a clear selection boundary and a short list of decisions to resolve.
This approach can be useful when the room does not need a fabricated answer for every detail. The owner may prefer known fixture locations, a defined finish direction, and a written list of what is included.
The key is precision. State the room assumptions. State which fixtures move or remain. State the finish areas. State the storage approach. State who supplies each selection and who confirms each dimension.
Also identify the decisions that are not part of the current scope. A mirror may be owner-supplied. A light may depend on an electrical plan. A cabinet may need a final field dimension. Naming those boundaries helps the owner see what is known and what still needs coordination.
A standard scope becomes stronger when it is specific. It should not depend on a picture, a general phrase, or an assumption that two people mean the same thing. Clear language protects the comparison without promising a particular result.
State the room assumptions. State which fixtures move or remain. State the finish areas. State the storage approach. State who supplies each selection and who confirms each dimension.
Do not treat the word "standard" as a promise about permits, reviews, or fewer changes. A defined scope can still uncover an existing condition. It can still raise questions about systems, documents, or approvals.
When a Custom Scope Makes Sense
A custom scope may fit when the layout needs reconsideration. It may fit when storage, access, or circulation needs a tailored answer. It may fit when several details must be coordinated across one room.
Custom planning is also useful when the owner wants to compare design options before fixing the scope. That can include different storage arrangements, shower configurations, lighting plans, or tile patterns.
More choices require more decisions. The owner should know which alternatives are being compared and when a direction becomes final. The team should record the selected details in drawings, schedules, or other written scope materials.
Ask how many decisions are open at each stage. Ask which decisions affect other parts of the room. A custom process should make those connections visible. That helps the owner decide whether the design work is solving a real problem or simply creating more options.
Custom planning can be valuable when the owner has a clear priority that a standard selection cannot address. It can be unnecessary when the room already works and the main need is a disciplined list of choices.
The owner should know which alternatives are being compared and when a direction becomes final. The team should record the selected details in drawings, schedules, or other written scope materials.

Custom does not mean better in every situation. It may add decision work without solving a real room problem. The right test is whether the added design effort answers a need that the standard scope cannot answer clearly.
How Permit-Sensitive Changes Affect Either Path
The Town of Los Gatos publishes residential remodel requirements and a separate nonstructural kitchen and bathroom Express Check path. The path that applies depends on the actual work and the documents submitted.
The Town checklist calls out exterior changes such as windows, doors, and siding. It also calls out increased or moved plumbing fixtures. Those items may require additional review or supporting documentation. Treat them as questions to confirm, not as automatic results.
Structural work, utility changes, exterior work, and concealed conditions can change the documentation conversation. The Town’s current checklist asks for an application, one plan-set PDF, and separate supporting documents where they apply. The responsible applicant should confirm the current requirements with the Town.
Do not infer a permit result from the word custom or standard. A standard scope can include a permit-sensitive change. A custom scope can stay within a defined nonstructural path. The work, property, and current Town direction control.
How to Compare Two Written Scopes
Compare the same room first. A detailed scope is not comparable with a vague description of a different room. Align the assumptions before comparing the decisions.
Use one written comparison sheet if possible. Put the room arrangement, fixture list, storage, lighting, finish areas, and product responsibilities in matching rows. Record open questions beside the row they affect. This makes a missing decision easier to spot.
Ask whether each proposal describes the same starting condition. If one scope assumes existing ventilation and another proposes a change, the difference belongs in the comparison. Do not hide it inside a general allowance or a verbal promise.
A detailed scope is not comparable with a vague description of a different room. Align the assumptions before comparing the decisions.
Review fixture locations, demolition assumptions, finish areas, storage, lighting, ventilation, accessories, and selection responsibilities. Note what each scope excludes. Note which drawings or documents each scope includes.
Also compare the change process. Ask how a new condition is recorded. Ask how an owner decision is confirmed. Ask how an adjustment affects the written scope. A process that records decisions is easier to review than a verbal list that keeps changing.
The our design build process page provides a place to understand how planning and construction can connect. Use it as context, then ask direct questions about the specific scope under review.
California’s CSLB homeowner guidance also emphasizes a detailed written contract, clear materials and responsibilities, permit terms, and written changes. Keep those questions in the comparison packet. Do not rely on a label alone.
Questions That Reveal the Right Fit
Use these questions before choosing a scope:
- Which parts of the existing layout work?
- Which details need a tailored solution?
- Who owns each selection decision?
- Which drawings may be needed?
- What is included and excluded in writing?
- How will changes be documented?
If most answers are already clear, a standard scope may be a useful starting point. If several answers depend on options, a custom design conversation may be more useful. Either way, write the decisions down before comparing proposals.
Ready to Choose Your Bathroom Scope?
Bring the room’s priorities and open questions to a scope conversation. ASL Remodeling can discuss whether a defined or more tailored design process fits the decisions your Los Gatos bathroom requires. discuss your bathroom remodel