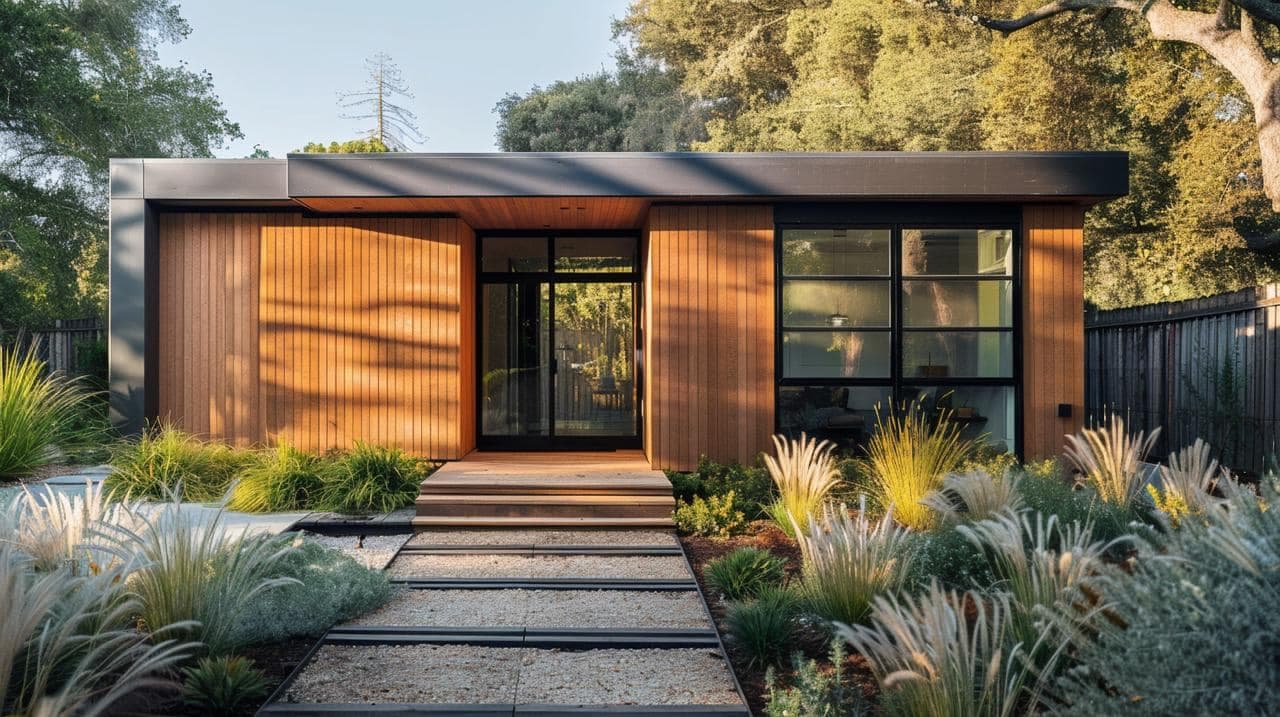
Room Additions in Oakland
Need more space in your Oakland home? We design, engineer, permit and build second stories, ground-level extensions and primary suites under one contract, with the cost laid out line by line.
Adding On to an Older Oakland House
An addition ties new framing, wiring and plumbing into a house that may be decades old. Many Oakland homes date from the 1920s to the 1950s, and some sit on hillside lots. We study the structure and the site first, then price the job.
Permits Handled Start to Finish
We prepare and file the City of Oakland application, then schedule each inspection.
Materials Ordered Early
Windows, framing and finishes are lined up ahead of time so the crew is not waiting on deliveries.
Structural Engineering Built In
An engineer sizes the beams, footings and connections to your existing house before work starts.
Foundations and Slopes
Hillside and uneven lots can call for deeper or specialized footings. We plan for that early.
Matching the Existing House
Rooflines, siding and trim are matched so the addition reads as part of the original.
One Team, One Schedule
Design, engineering, permits and construction are coordinated by a single project manager.
Room Addition Projects to Look Through
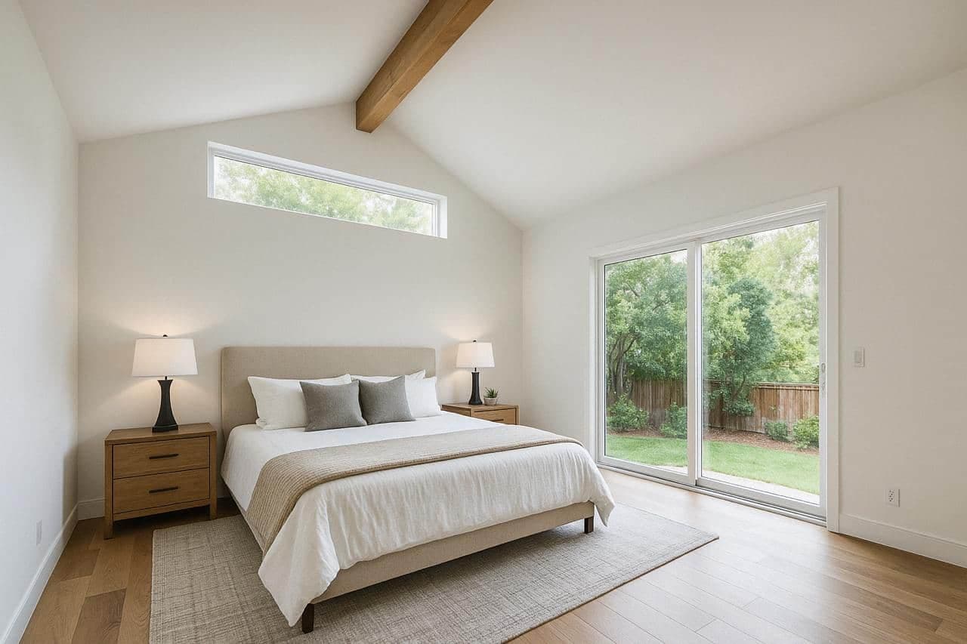
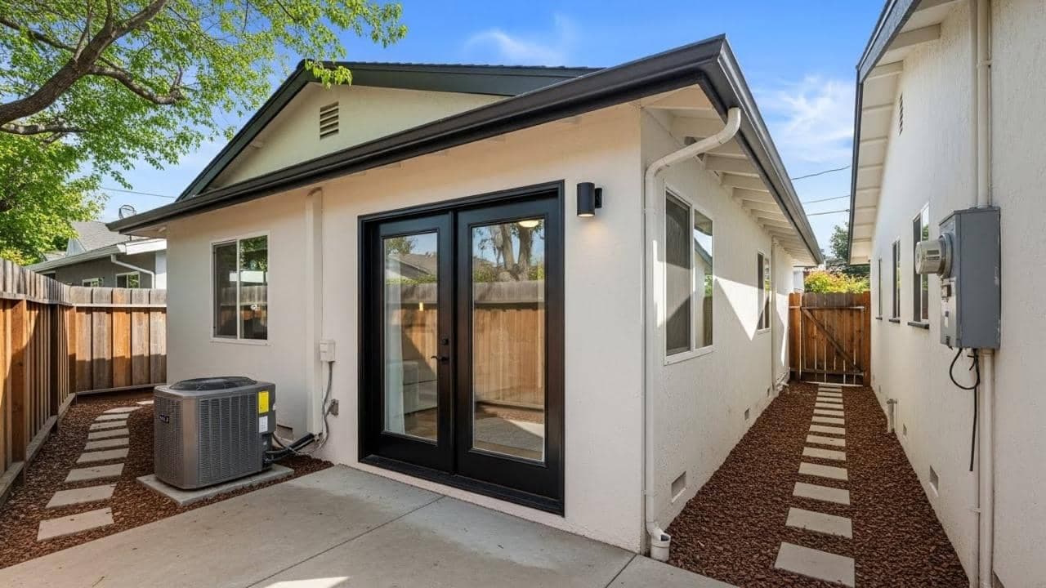
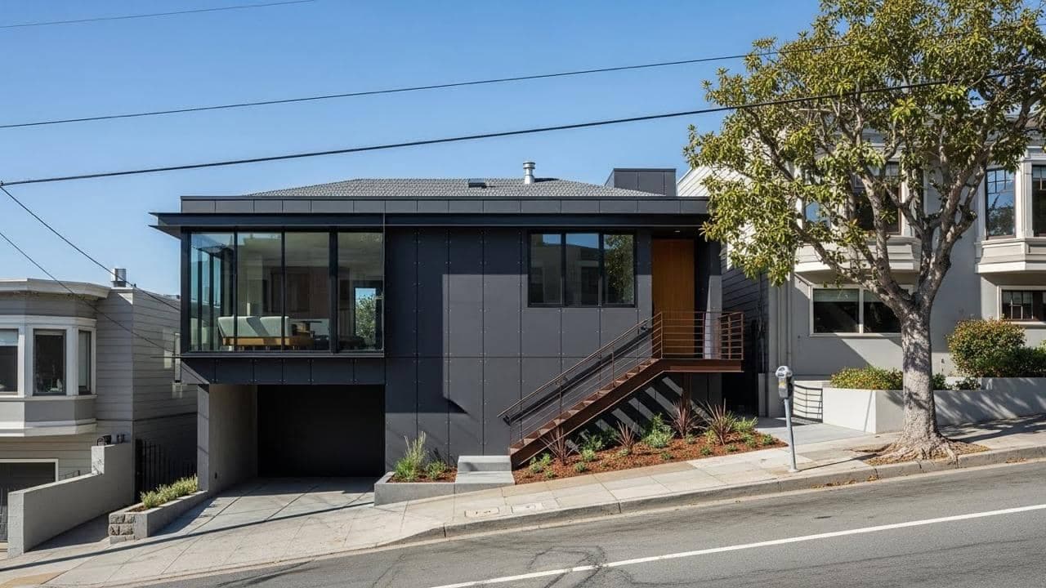
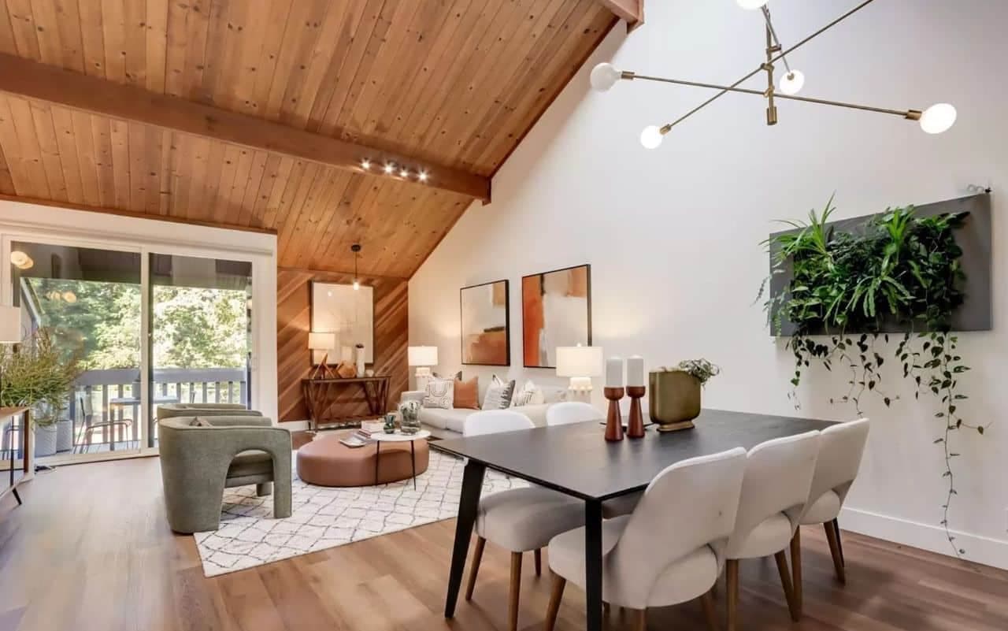
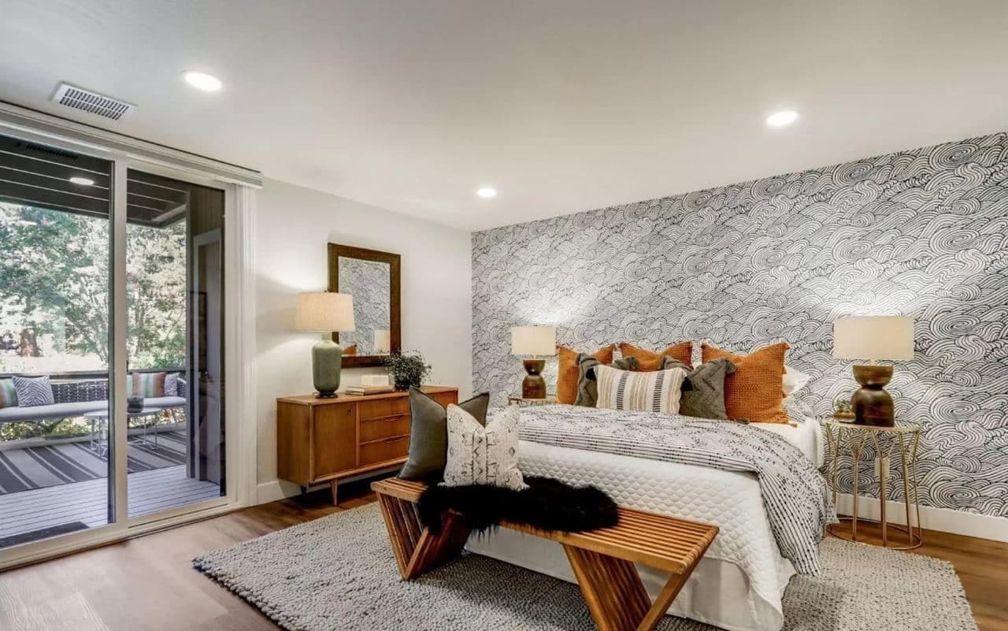
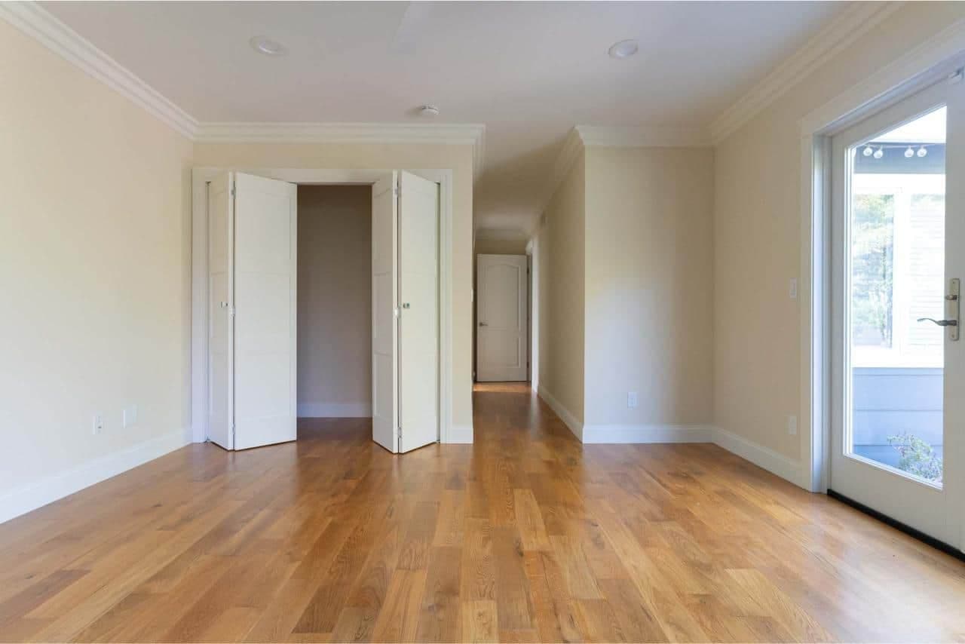
These photos show the kinds of rooms and exteriors we build. Oakland additions will be added as we complete them. Notice how each new space meets the roofline, the glass doors and the floors.
How an Addition Moves From Idea to Move-In
Every addition starts with a free in-home consultation and ends with a final walkthrough. Design and permit review come before construction. Once building starts, we plan around about 8 to 12 weeks for a garage conversion, 4 to 7 months for a house extension and 5 to 10 months for a second story.

Free Consultation
We visit the house, look at the lot and talk through the space you need and what you hope to spend.
Design & Planning
Floor plans and 3D renderings show how the new space joins the existing house.
Contract & Timeline
You receive a written scope, a line-by-line estimate and a schedule before you sign.
Material Selection
Choose windows, flooring, finishes and fixtures with guidance from our team.
Permits & Engineering
Structural drawings and the City of Oakland permit set are prepared and filed.
Construction & Completion
Foundation, framing, systems and finishes are built in order, with inspections and a final walkthrough.
Reviews from our clients across the Bay Area
The reviews here were written by ASL clients in other Bay Area cities. Oakland reviews do not exist yet, and they will appear once we complete work here.
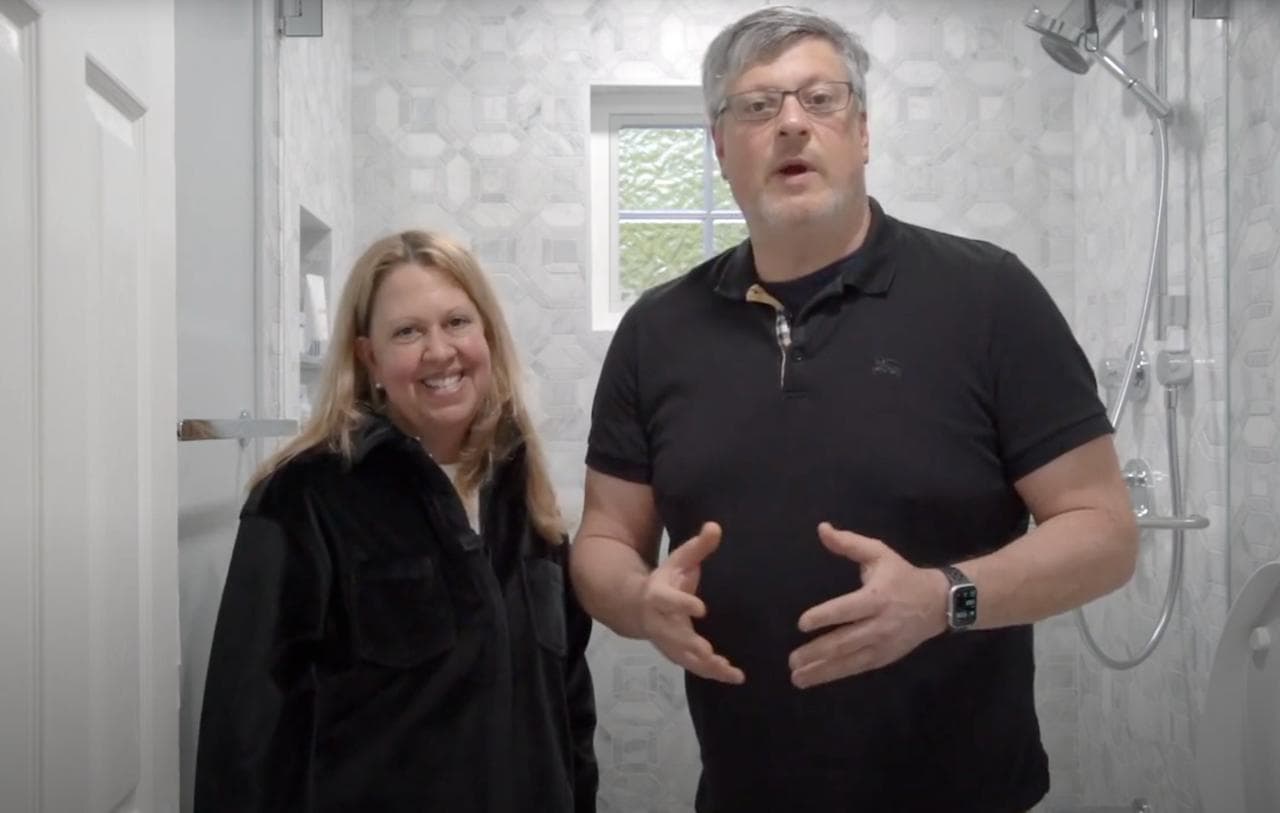
Hear From Two ASL Homeowners
Two homeowners from other Bay Area cities talk about working with ASL, from the first visit to the finished rooms.

Bathroom Remodeling in Monte Sereno
See how we transformed this bathroom
Home Remodeling in Santa Clara
Complete home transformation
Kinds of Additions We Build
Every house and lot is different. These are the addition types we plan most often.
Second-Story Additions
A new level over part or all of the house, with the structure, stairs and roof worked out first.
Ground-Level Extensions
Bedrooms, baths or living areas added at the side or rear, with finishes matched to the existing house.
Primary Suite Additions
A bedroom, closet and bath built together as one suite.
Garage Conversions
Unused garage space turned into living space, planned and estimated as its own job.
Kitchen Bump-Outs
A few extra feet that open up a tight kitchen, with structure and ducting handled for you.
Bathroom Additions
A new bath added where the house needs one, with plumbing and venting planned early.
Styles That Suit an Addition
A good addition looks like it belongs. Pick a direction and we shape the rooflines, windows and finishes to fit your house.
Engineering, Permits and Inspections for an Addition
An addition changes the structure of the house, so it generally needs a building permit, often with separate electrical and plumbing permits. For an Oakland home, the City of Oakland Planning & Building Department issues them. We prepare the drawings, file the applications and manage the inspections from foundation to final.
Scope and Permit Needs
Structural Engineering
City Submission
Inspection Coordination
Design Choices That Shape an Addition
Four decisions that change how an addition looks, feels and lives.
Floors and Finishes
Flooring that carries into the older rooms makes the new space feel original.
Space Planning
Layouts that keep traffic moving easily between the old rooms and the new ones.
Light and Windows
Glass doors and window placement bring daylight in, and insulation is chosen along with them.
Indoor-Outdoor Connection
Doors and decks that link the new room to the yard.
Addition Cost, Permit and Timeline Questions
What homeowners ask before building on: how the price is built, how permits work, how long it takes and how the new space joins the old.
Ready to Plan Your Addition?
Book a free consultation and we will look at your house and lot with you.
Get Free ConsultationOakland services and nearby areas
We build additions in other Bay Area cities too. See those pages, or browse every area we serve.
Talk Through Your Oakland Addition
Tell us how much space you need and where it should go. We will visit, look at the house and lot, talk through scope and cost, and give you a clear written estimate. The first consultation costs you nothing.
Get Your Free Estimate
We'd love to hear about your project