Licensed & Insured | CA License #1060310
ASL Remodeling
ASL REMODELING

Our Portfolio

Explore our completed home remodels, kitchen and bathroom renovations, and room additions showcasing expert craftsmanship and innovative design solutions.

Our Portfolio

Browse our completed remodeling projects across the Bay Area.

Filter by Service
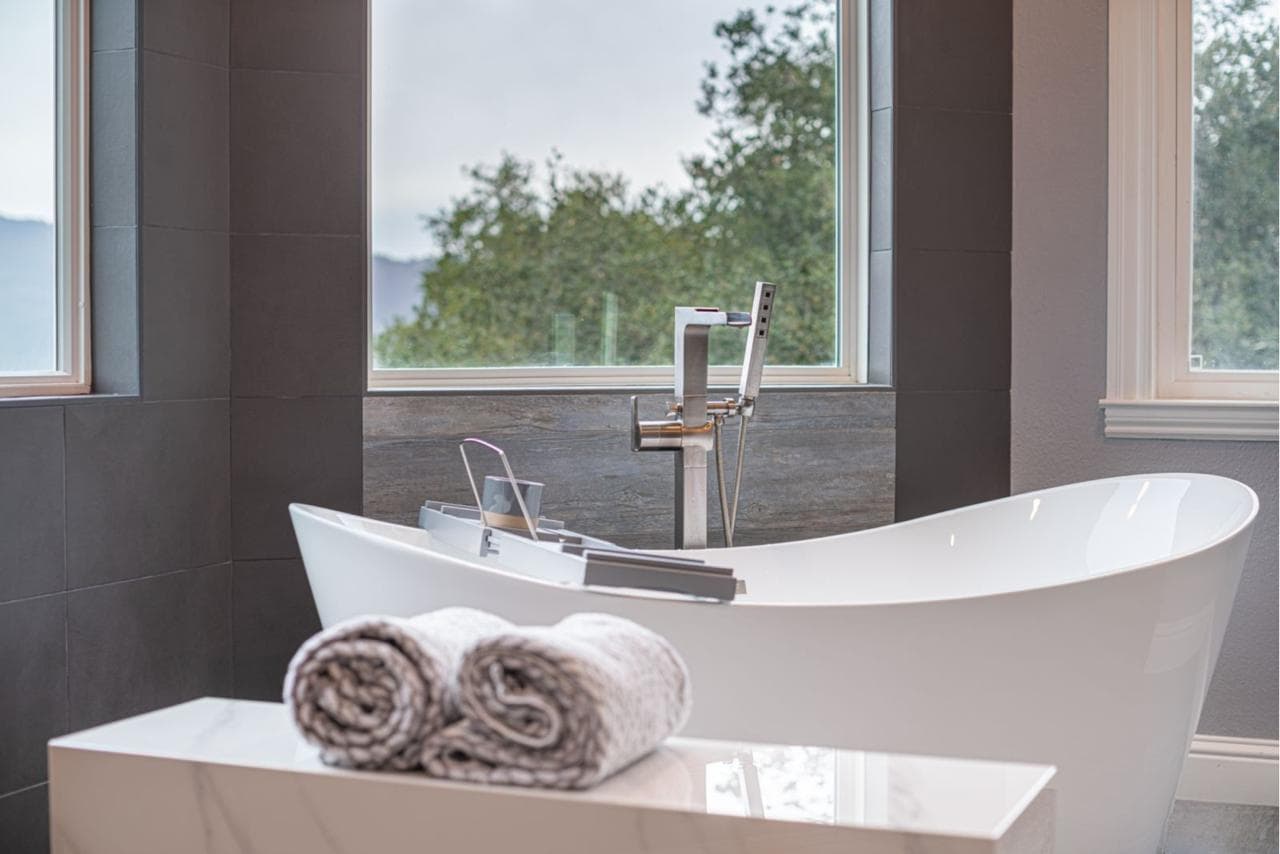
primary bathroom: freestanding soaking tub with floor mount filler with white acrylic soaking tub and large format dark slate tile, by ASL Remodeling, San Carlos.
Bathroom Remodeling

Sudan Ln - ASL Remodeling

San Carlos hillside homes from the 1940s through 1960s present unique remodeling challenges. The White Oaks neighborhood features classic bungalows and ranch homes on sloped terrain. Foundation work and drainage solutions matter greatly here. ASL Remodeling understands the specific needs of these older properties. We've successfully completed numerous projects on Sudan Lane and throughout San Carlos. Scope: This master bathroom remodel in San Carlos was designed to create a calming, spa-like retreat with a sense of quiet sophistication. We reimagined the layout to highlight a sculptural freestanding tub framed by oversized picture windows and charcoal porcelain tile Project Highlights A Freestanding Tub Built Around the View This San Carlos bathroom remodel centers on a sculptural freestanding soaking tub. The team positioned it directly beneath oversized custom double-pane windows. Those windows frame sweeping hillside views and flood the space with natural light. A floor-mounted tub filler with brushed nickel hardware adds a clean, refined detail. The floating quartz slab ledge nearby provides practical display and towel storage. Every placement decision reinforces calm and intention. Feature Wall and Flooring With Lasting Impact The Sudan Ln. San Carlos bathroom renovation features an oversized charcoal porcelain tile accent wall. It creates a bold, dramatic focal point without visual clutter. Oak-look plank tile flooring runs throughout the space, adding organic warmth and texture. Soft Level 3 wall texture in warm gray ties both surfaces together. Recessed LED lighting above the wet zone enhances the ambiance at any hour. The material palette stays cohesive and grounded throughout. Layout Details That Define the Space The team reconfigured the layout to improve flow and privacy. A private toilet alcove sits tucked behind a custom partition wall. Clean integrated airflow vents with minimalist trim keep the design uninterrupted. The floating tub platform adds visual elevation and anchors the room's composition. This bathroom remodel in San Carlos proves that smart layout decisions shape how a space feels daily. Every detail serves both function and calm. Result The Sudan Ln, San Carlos bathroom remodel transformed a dated space into a unified, functional retreat. New tile work creates visual flow throughout the room. Updated fixtures deliver reliable daily performance. Premium finishes elevate every surface. The homeowners now enjoy a polished bathroom that balances style with lasting durability. ASL Remodeling completed the project on time and within budget, exceeding their expectations.

View Project
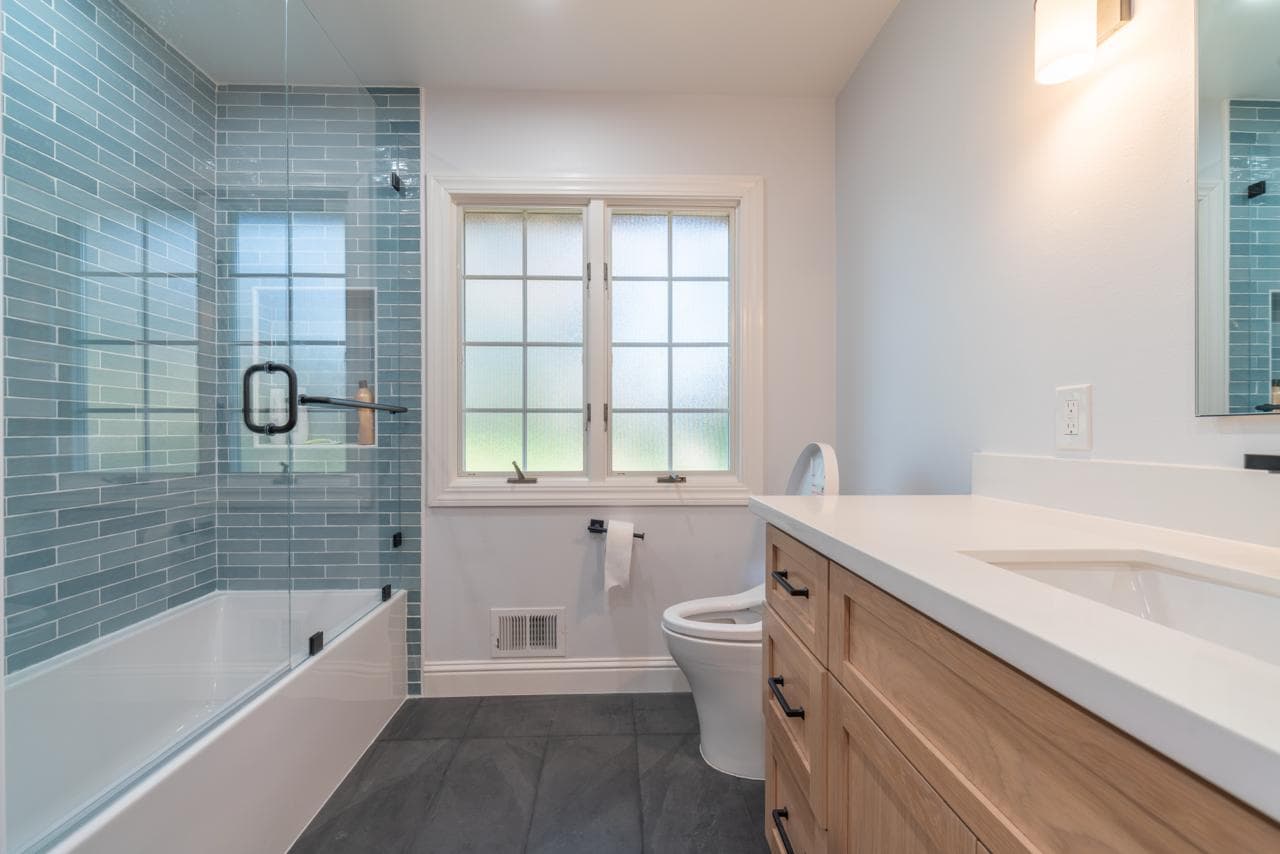
primary bathroom: double vanity with matte black fixtures with quartz countertop and natural wood cabinetry, by ASL Remodeling, Monte Sereno.
Bathroom Remodeling

Daves Ave, Monte Sereno - ASL Remodeling

Monte Sereno features sprawling estates on large hillside lots bordering Los Gatos and Saratoga. Mid-century and custom homes dominate the neighborhood character. Properties here face unique challenges. Hillside drainage demands careful engineering. Setback constraints limit expansion options. Many estates require septic system upgrades and utility modernization. ASL Remodeling navigates these complexities with proven design-build expertise. Project Highlights Primary Bath: Spa-Style Shower and Vanity The primary bathroom at Daves Ave, Monte Sereno, was rebuilt from the studs up. ASL Remodeling installed a curbless walk-in shower with dual ceiling- and wall-mounted rain heads. Frosted privacy glass, a floating tile bench, and a pebble mosaic floor complete the shower. A double vanity with stained shaker cabinetry and quartz counters anchors the room. A wall-mounted heated towel rack adds everyday comfort. Primary Bath: Water Closet and Finish Details A separate water closet gives the primary bath a true spa layout. Tile selections were coordinated across the shower floor, bench, and accent niche for a cohesive look. Matte black fixtures run throughout both rooms and tie every detail together. This Monte Sereno bathroom remodel shows how finish coordination elevates a full gut renovation. Every material was chosen to feel intentional and refined. Secondary Bath: Tub, Shower, and Natural Wood Vanity The secondary bathroom received a new tub and shower combo with light blue glass subway tile. A frameless glass screen keeps the space open and easy to clean. ASL installed a natural wood vanity with a quartz top for a warm, grounded feel. New tile flooring and updated lighting complete the bathroom renovation in Monte Sereno. The result is a bright, functional space with clear design intent. Result The Daves Ave, Monte Sereno, bathroom remodel transformed a cramped, outdated space into a bright, functional sanctuary. Custom vanity storage eliminated clutter and improved daily routines. Luxury finishes and premium tile work create a spa-like atmosphere. The layout maximizes every square foot. Homeowners now enjoy a cohesive design that blends beauty with everyday practicality and lasting durability.

View Project
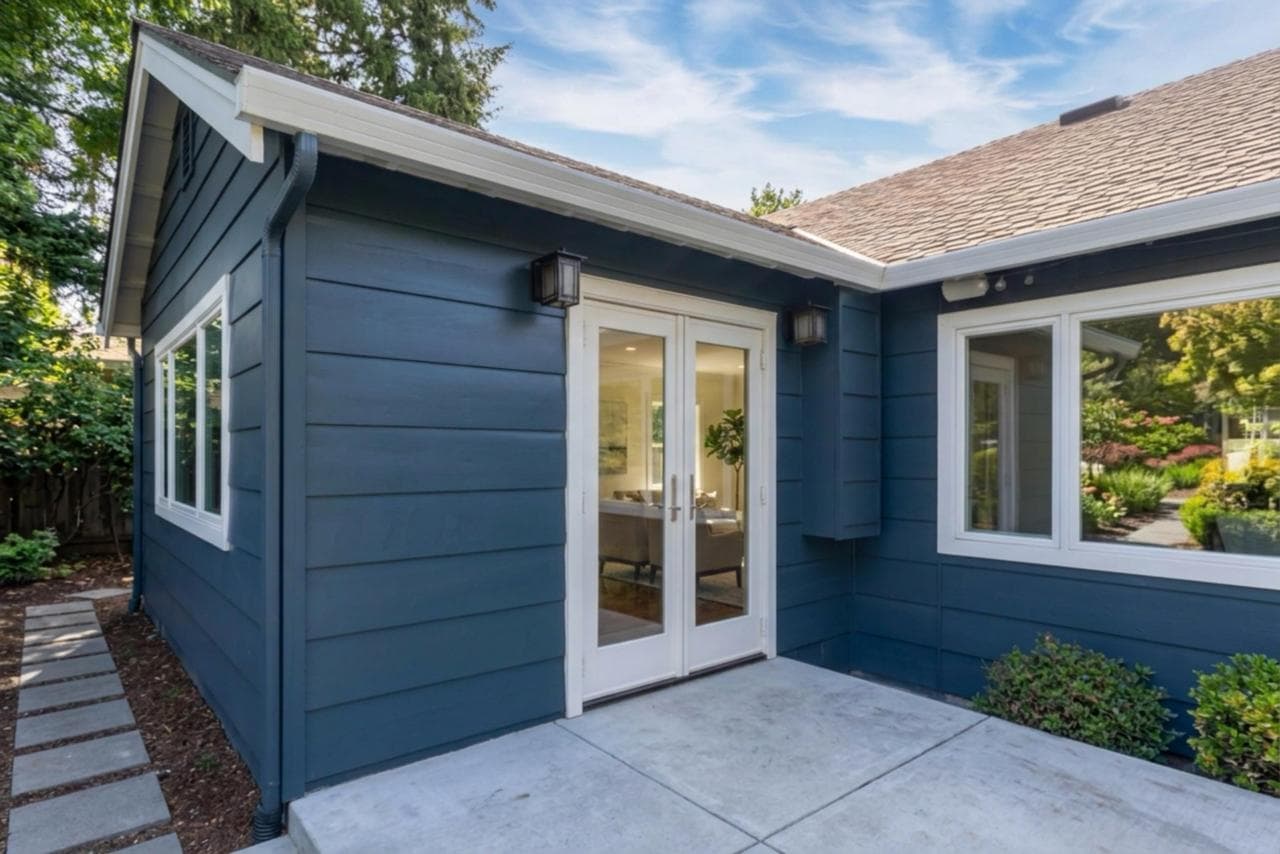
exterior after: white french doors on navy siding addition with painted wood lap siding and composite asphalt shingles, by ASL Remodeling, Menlo Park.
Room Addition

Oakhurst Pl - ASL Remodeling

Menlo Park's Sharon Heights neighborhood features classic 1950s and 1960s ranch homes that define the area's character. These vintage properties often need updates to plumbing systems and windows. ASL Remodeling specializes in modernizing these beloved homes while preserving their timeless appeal. Our design build approach transforms outdated spaces into functional, beautiful homes for today's living. Project Highlights Room Addition: Expanding the Primary Suite This addition remodel in Menlo Park added 200 square feet to the existing bedroom footprint. The team built a full foundation, new framing, roofing, and exterior walls. White oak hardwood flooring runs throughout the new space. Vaulted ceiling prep and Level 4 smooth wall finish give the room a clean, airy feel. French doors open directly to the backyard through a concrete step landing. Spa Style Bathroom with Custom Finishes The team converted a former office into a spa style bathroom as part of this Menlo Park addition remodel project. A frameless glass shower enclosure features a built in bench, shampoo niche, and linear drain. Matte black plumbing fixtures provide sharp contrast against light tile. A custom walnut floating vanity holds dual undermount sinks. Every finish detail coordinates to create a cohesive, elevated look throughout the space. Exterior Updates and Suite Layout Integration On Oakhurst Pl, Menlo Park, the exterior received modern dark blue siding with crisp white trim. The updated facade ties the addition seamlessly to the original structure. Inside, a new walk in closet integrates directly into the suite layout. Full electrical, lighting, HVAC, and plumbing installations support every area of the remodel. The result is a connected, private retreat that functions as one unified primary suite. Result The Oakhurst Pl, Menlo Park addition remodel transformed the home's flow and usability. Open sightlines now connect living spaces seamlessly. Custom cabinetry and premium finishes elevate every room. The new addition matches the existing structure perfectly. Homeowners enjoy a bright, functional layout that works for daily life. ASL Remodeling delivered quality craftsmanship from design through final completion.

View Project

Ready to Transform Your Space?

Let's discuss your vision and create something extraordinary together